
Adult 55+

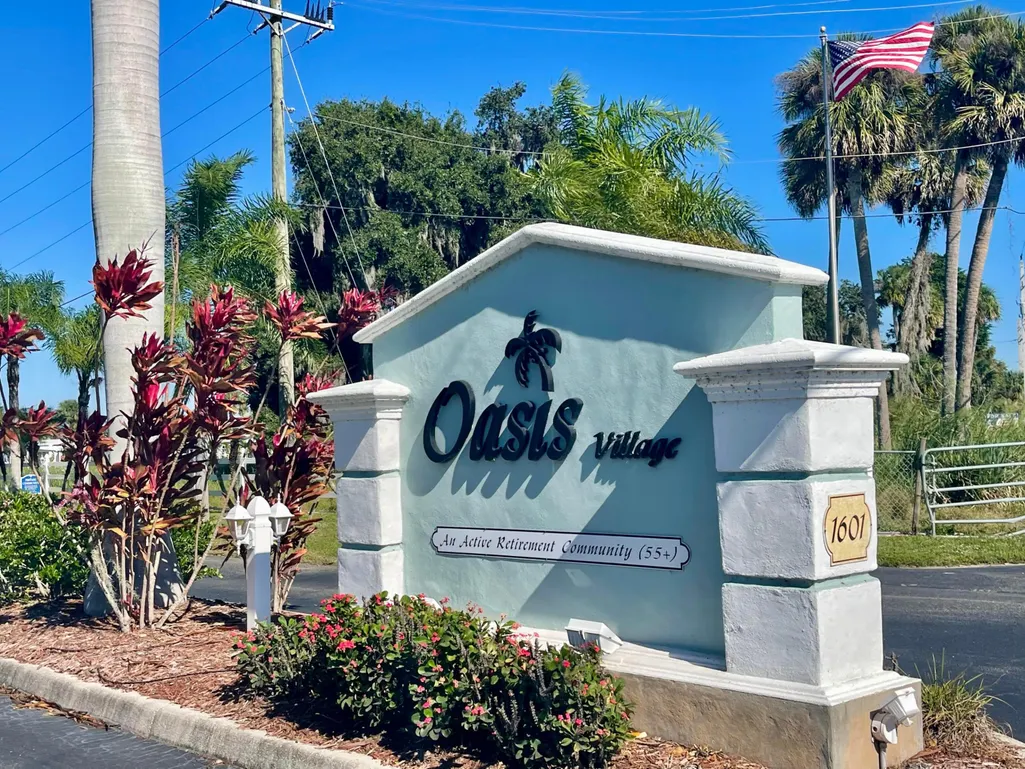
Address
1601 Se Us Highway 441 22, Okeechobee, FL
Price
$ 167,000
Property Attributes
- MLS#B26039474
- TypeSingle Family
- Listing Status Active
- CountyOkeechobee
- CityOkeechobee
- Area6210 - NE County (OK)
- NeighborhoodOASIS VILLAGE
- Zip34974
- Style
- Year Built2004
- Taxes$ 1252
- Price$ 167,000
- Bedrooms0
- Full Bathrooms2
- Half Bathrooms0
- Sqr Footage960
- Lot Size0.12 Acres
Data Source:
Beaches MLS (FL)
Property Description
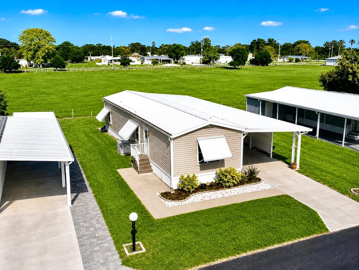
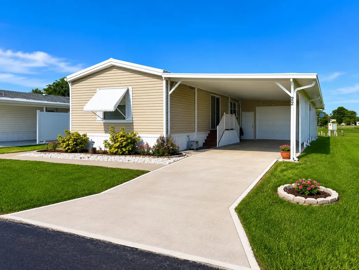
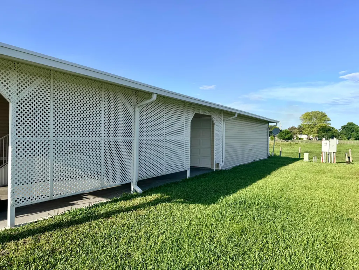
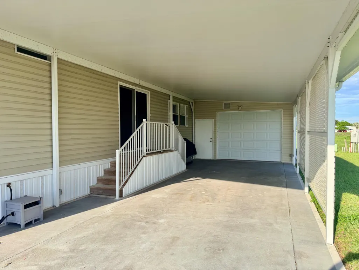
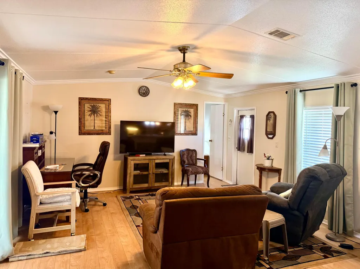
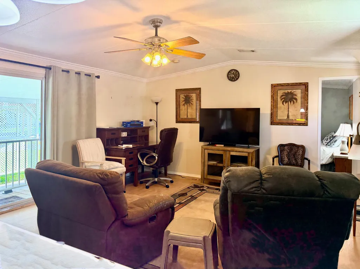
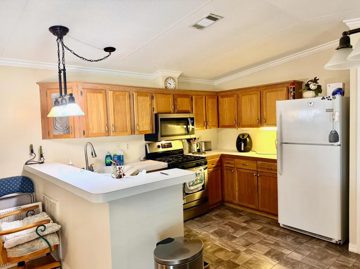
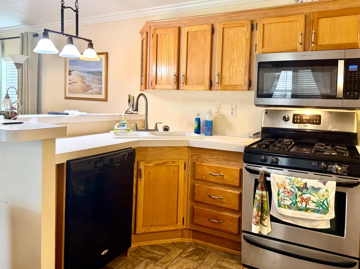
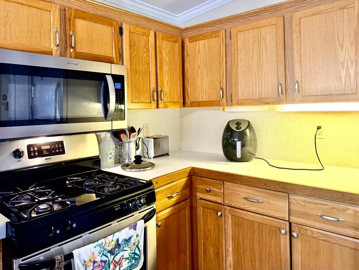
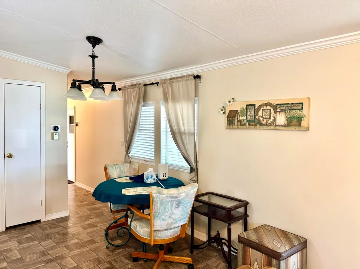
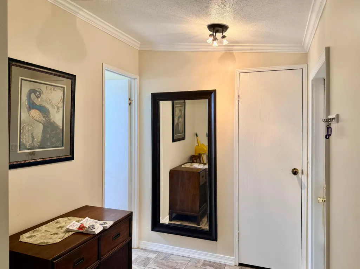
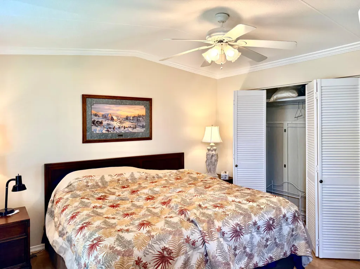
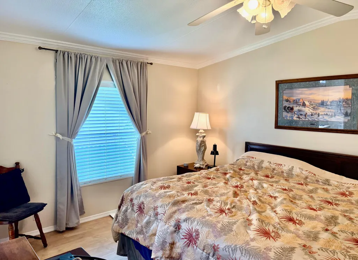
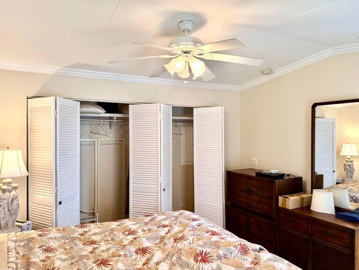
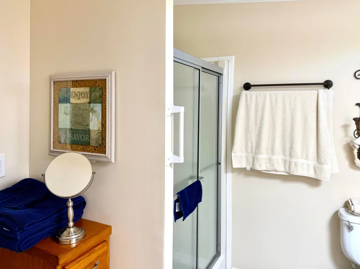
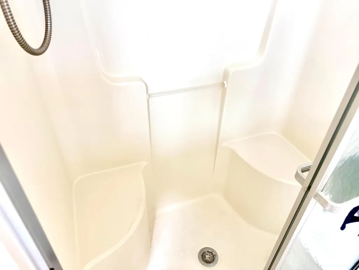
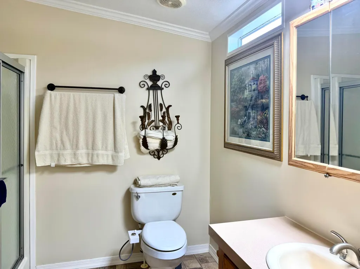
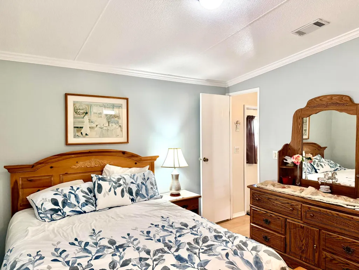
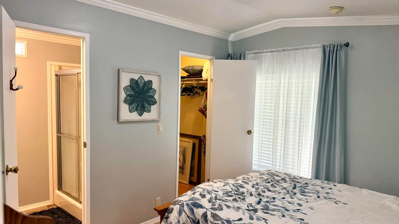
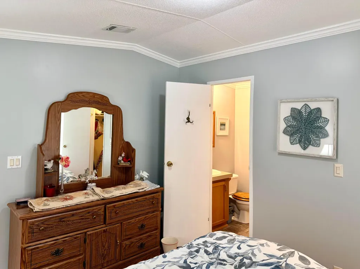
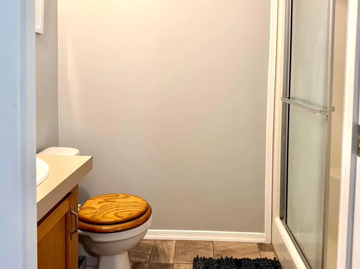
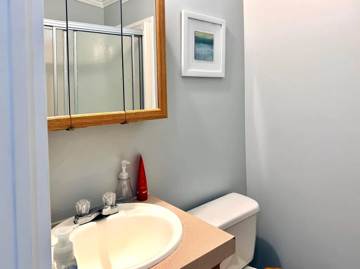
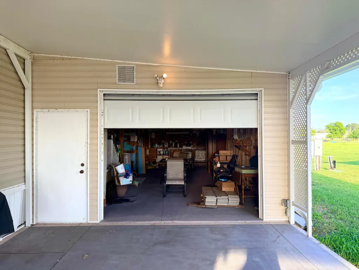
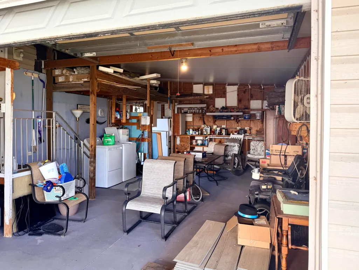
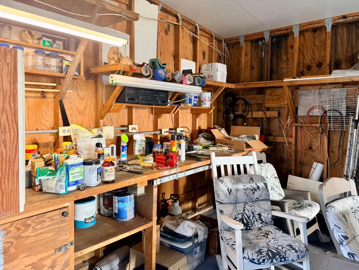
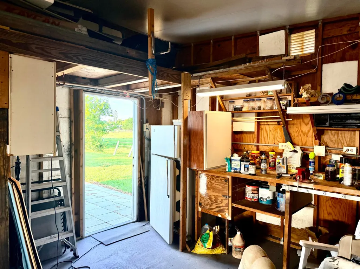
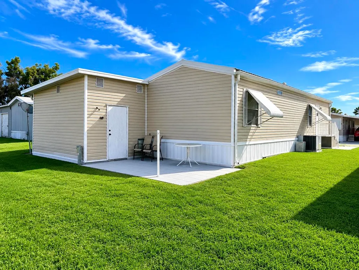
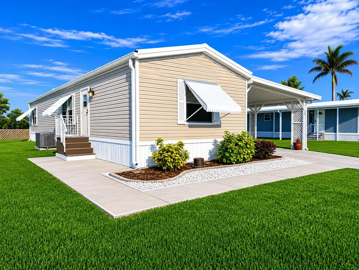
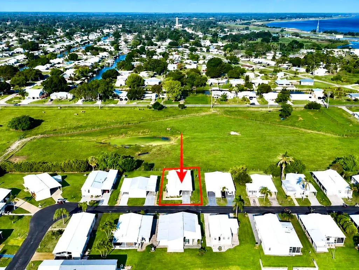
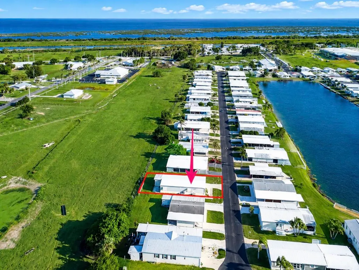
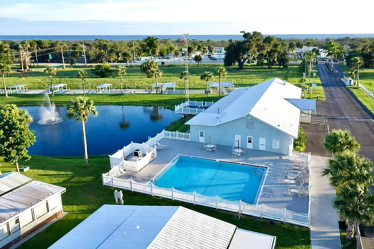
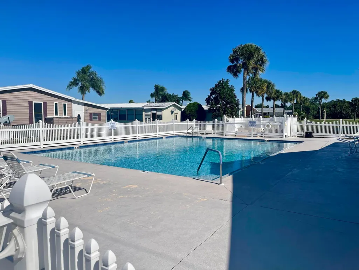
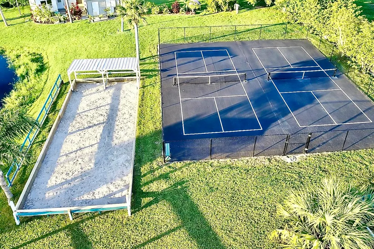
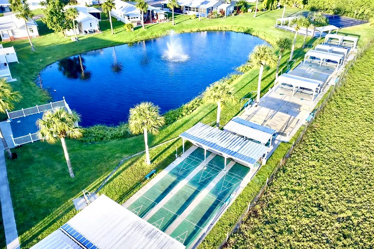
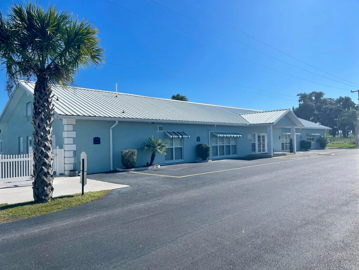
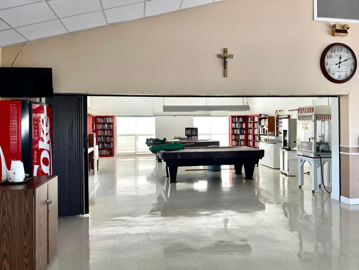
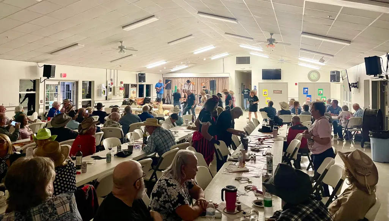
Welcome to Oasis Village, a quiet and well-maintained 55+ community offering comfortable Florida living. Whether it's full-time residence or a seasonal retreat, you're seeking, this well-cared-for, fully furnished 2-bed, 2-bath manufactured home is turnkey and move-in ready! A metal roof, 2022 A/C, vinyl siding, LVP flooring, and plenty of storage in the solid wood kitchen cabinets are some of the upgrades already done. Lots of parking is available with the large 1-car garage-workshop and covered carport that is large enough to park a boat! Relax on the rear patio and enjoy peaceful sunrise views overlooking the open pasture beyond, creating a serene setting rarely found in community living. This home is a true oasis! Residents can take part in the community amenities, including a heated swimming pool, pickleball courts, shuffleboard, and the many social activities and events in the big clubhouse. Trash, pest control for the yard, and lawn mowing are included in the low HOA fee, providing convenience and peace of mind. This gem of a community is conveniently located near shopping, dining, and everyday essentials, and this home offers the perfect combination of comfort and affordability. Schedule your private showing today and discover all that Oasis Village has to offer!
| Elementary School | Middle School | High School |
|---|---|---|
| Central Elementary School | Yearling Middle School | Okeechobee High School |
| Price History | |
|---|---|
| 6/10/2026 | Listed $167,000 |
General Features
| Membership Required | false |
|---|---|
| Sewer | Public Sewer |
| Heating | Central |
| Cooling | Central Air,Ceiling Fan(s),Humidity Control |
| Utilities | Cable Available,Electricity Available,Sewer Available,Water Connected |
| Possession | Close Of Escrow |
| Roof | Metal |
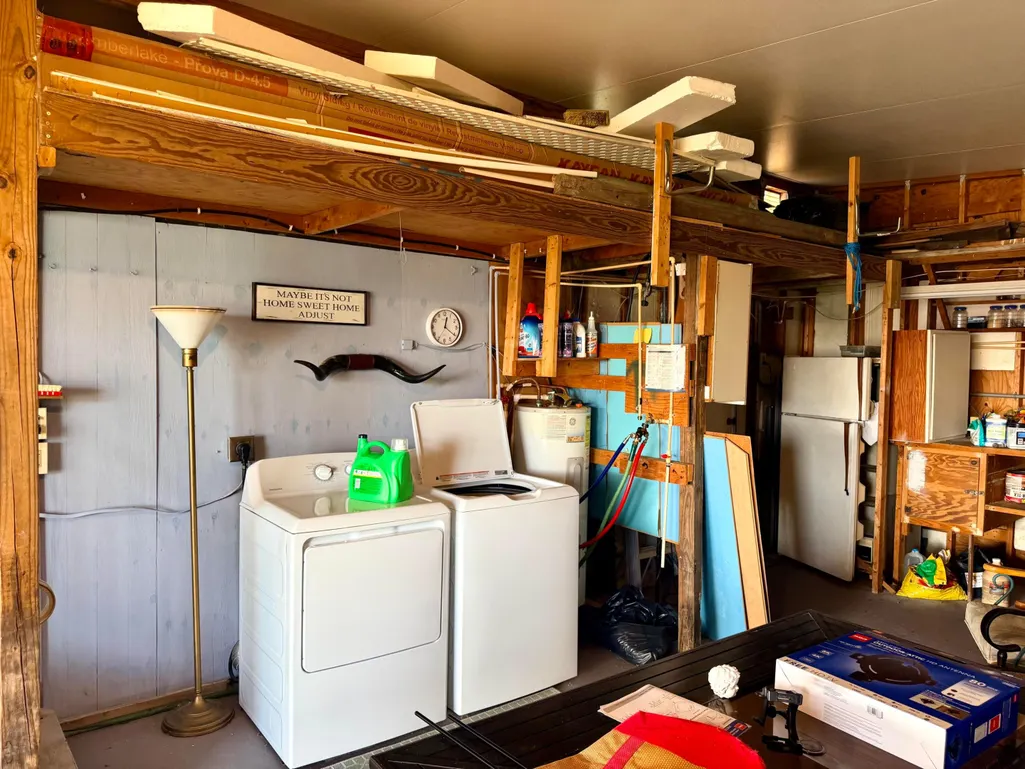
| Appliances | Dryer,Dishwasher,Electric Water Heater,Gas Range,Microwave,Range,Refrigerator,Vented Exhaust Fan,Water Heater,Washer |
| HOA Fee | 1548 |
| Garage Spaces | 1 |
| Association Fee Includes | Common Areas,Maintenance Grounds,Pest Control,Pool(s),Recreation Facilities,Reserve Fund,Trash |
| Architectural Style | Traditional |
| Pool Features | Association,Heated |
| Security Features | Smoke Detector(s) |
| Construction Materials | Vinyl Siding |
| Pets Allowed | Number Limit,Size Limit,Yes |
| Year Built | 2004 |
| Electric | 200+ Amp Service |
| Stories Count | 1 |
| Levels | Two,One |
| Unit Number | 22 |
| Property Subtype | Manufactured Home |
| Tax Year | 2025 |
| Community Features | Home Owners Association |
| Accessibility | None |
| Assoc Fee Paid Per | Annually |
| County | Okeechobee |
| New Construction | false |
| Property Type | Residential |
| Association Amenities | Billiard Room,Clubhouse,Community Kitchen,Library,Pickleball,Pool,Recreation Facilities,Shuffleboard Court |
| Attached Garage | true |
| Subdivision Name | OASIS VILLAGE |
| Facing Direction | West |
| Garage Y/N | true |
| Full Baths | 2 |
| Status | Active |
| High School | Okeechobee |
| City | Okeechobee |
| Senior Community Y/N | true |
| MLS Area | 6210 - NE County (OK) |
| Carport Spaces | 1 |
| Carport Y/N | true |
| Elementary School | Central |
| Tax Annual Amount | 1252.67 |
| Middle/Junior High School | Yearling |
| Property Condition | Resale |
| MLS Area Minor | OKCB - Okeechobee |
| Virtual Tour | https://www.propertypanorama.com/1601-SE-Us-Highway-441-Unit-22-Okeechobee-FL-34974/unbranded |
| Standard Status | Active |
| Occupancy Type | Vacant |
| Property Sub Type Additional | Manufactured Home |
| PostalCity | Okeechobee |
| Legal Description | OASIS VILLAGE CONDOMINIUM UNIT OR LOT NUMBER 22, OASIS VILLAGE, A CONDOMINIUM, ACCORDING TO THE DECLARATION OF CONDOMINIUM AS RECORDED IN OF |
Interior Features
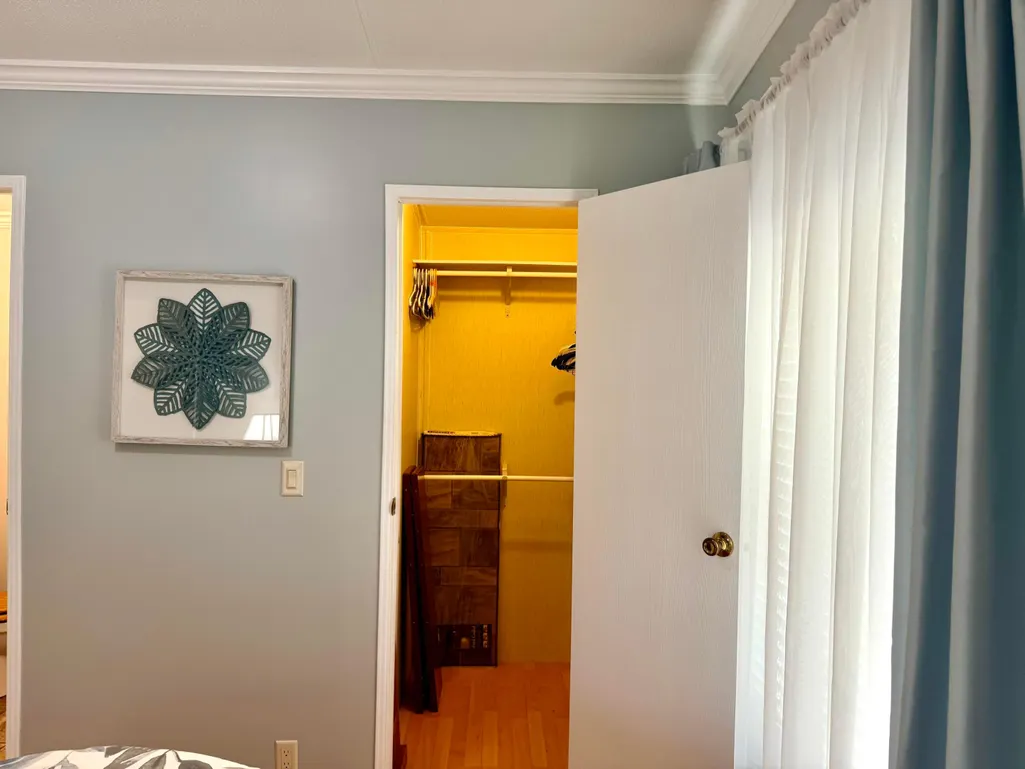
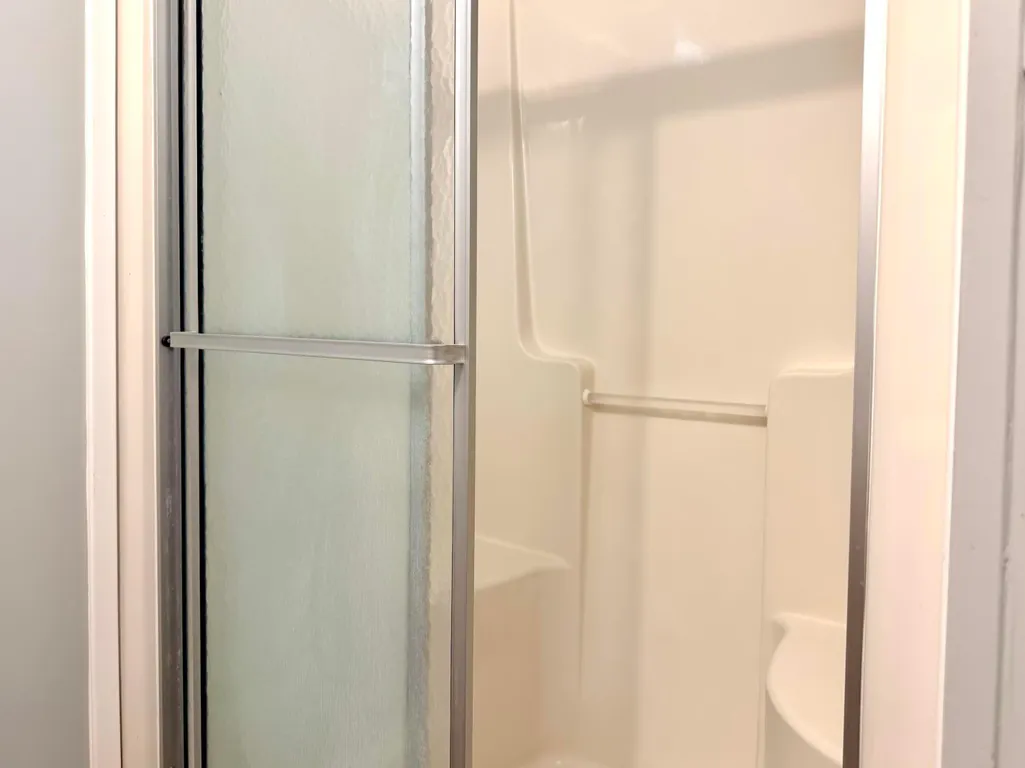
| Interior Amenities | Eat-in Kitchen,Pantry,Separate Shower,Bar,Walk-In Closet(s) |
|---|---|
| Flooring | Vinyl |
| Furnished Y/N | Furnished |
| Total Stories | 1 |
| Air Conditioning Y/N | true |
| Heating Y/N | true |
| Window Features | Blinds |
| Fireplace Y/N | false |
| Laundry Features | In Garage |
| Main Level Bedrooms | 2 |
| Main Level Bathrooms | 2 |
| Total Baths | 2 |
Exterior Features
| Private Pool | false |
|---|---|
| Parking Features | Attached Carport,Attached,Concrete,Carport,Driveway,Garage |
| Lot Features | < 1/4 Acre |
| Water Source | Public |
| Total Parking | 3 |
| Lot Size Area | 5039 |
| Building Area Total | 2835 |
| Lot Size Acres | 0.12 |
| Road Surface Type | Asphalt,Paved |
| Waterfront Y/N | false |
| Covered Spaces | 2 |
| Road Frontage Type | Private Road |
| Road Responsibility | Private Maintained Road |
Amenities
- Foreclosure
- Views
- Short Sale
- New Construction
- Adult 55+
- Lease To Own
- No HOA Fees
- Furnished
- Primary On Main
- Air Conditioning
- Seller Finance
- Green
- Fixer Upper
- Horse
- Golf
- Fireplace
- Deck
- Garage
- Basement
- Pool
Property vs Single Family Average in 34974
Price
Taxes
Year Built
 All information deemed reliable but not guaranteed. All properties are subject to prior sale, change or withdrawal. Neither listing broker(s) or information provider(s) shall be responsible for any typographical errors, misinformation, misprints and shall be held totally harmless. Listing(s) information is provided for consumer's personal, non-commercial use and may not be used for any purpose other than to identify prospective properties consumers may be interested in purchasing. The data relating
