


Address
4462 Sw Gainsboro Street, Port St Lucie, FL
Price
$ 499,900
Property Attributes
- MLS#B26040048
- TypeSingle Family
- Listing Status Active
- CountySt Lucie
- CityPort St Lucie
- Area7740
- NeighborhoodPORT ST LUCIE SECTION 33
- Zip34953
- Style
- Year Built2026
- Taxes$ 1185
- Price$ 499,900
- Bedrooms5
- Full Bathrooms2
- Half Bathrooms1
- Sqr Footage2692
- Lot Size0.15 Acres
Data Source:
Beaches MLS (FL)
Property Description
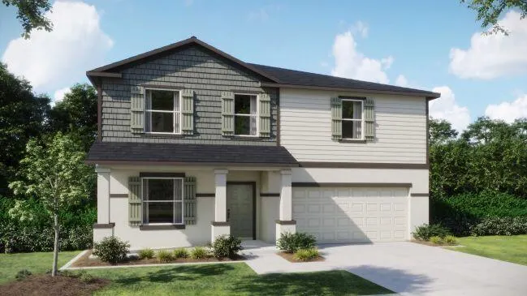
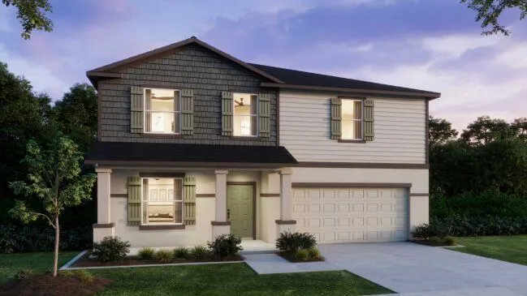
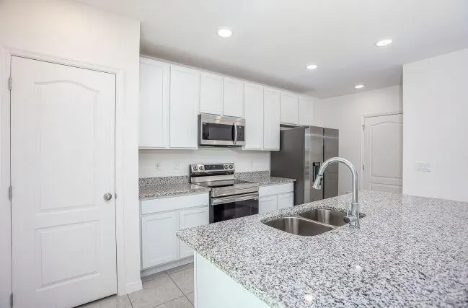
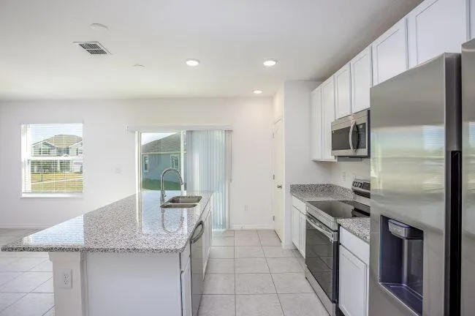
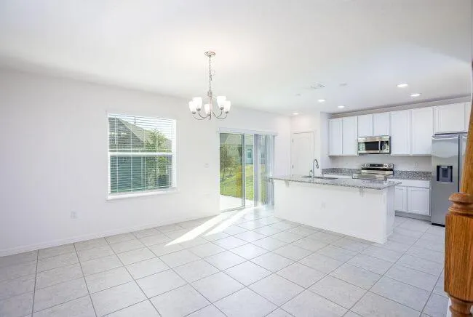
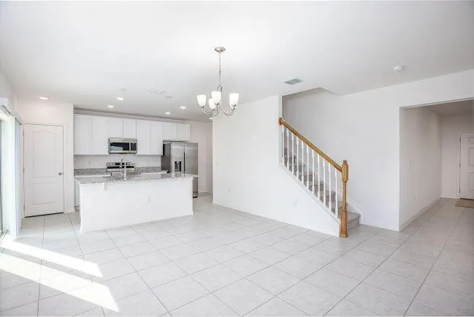
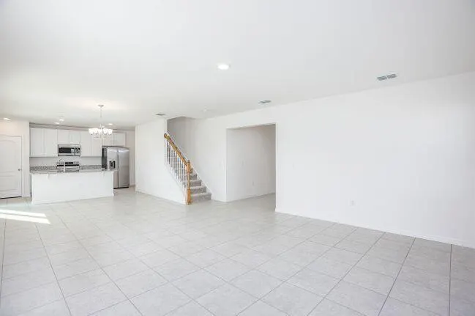
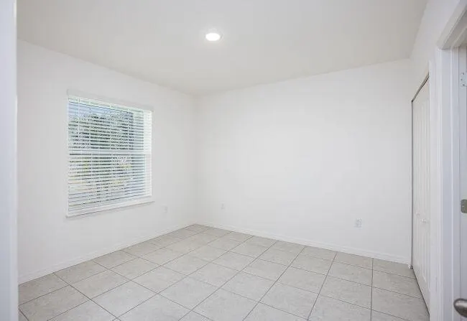
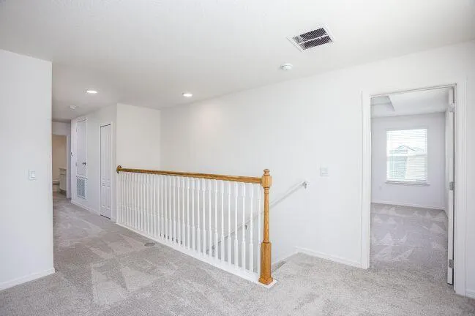
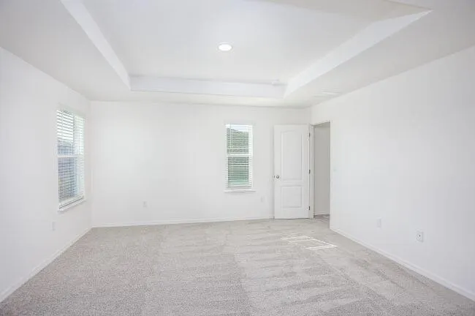
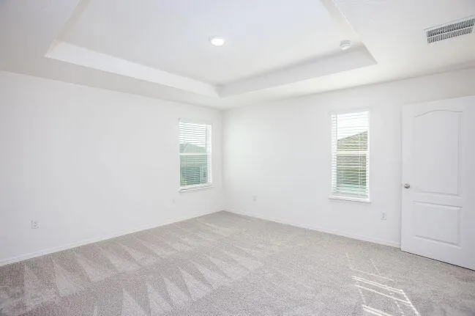
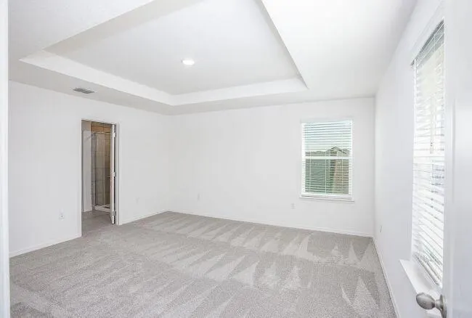
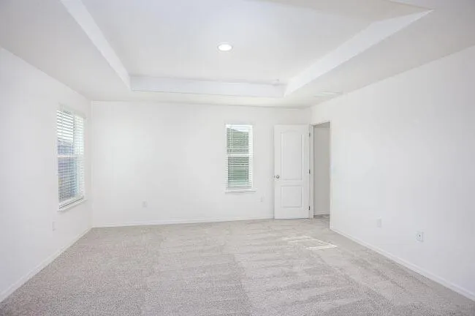
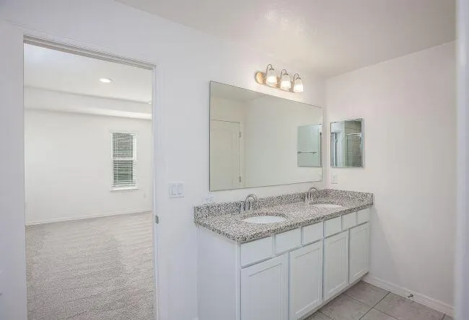
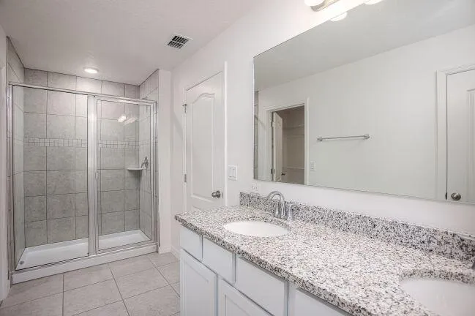
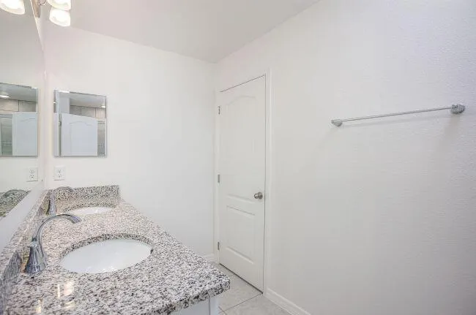
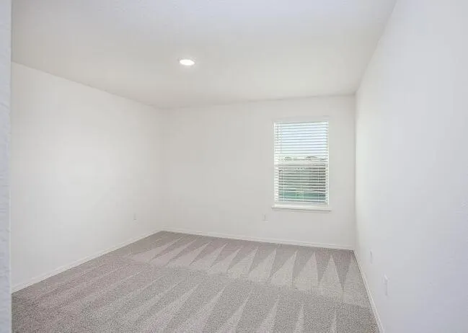
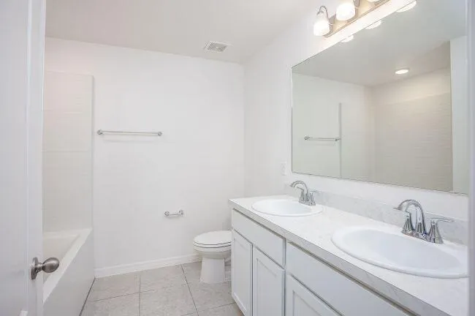
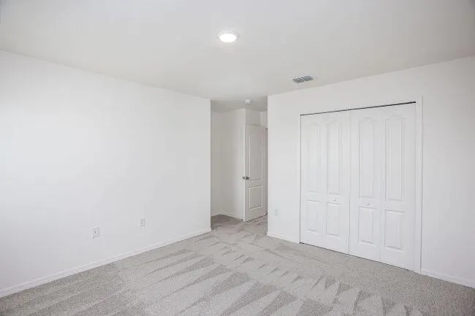
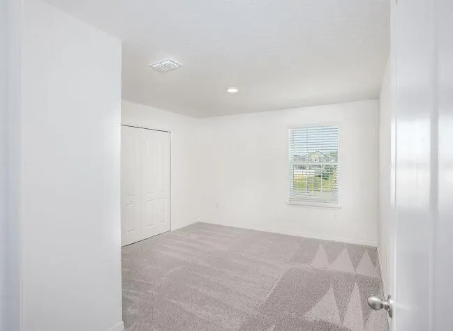
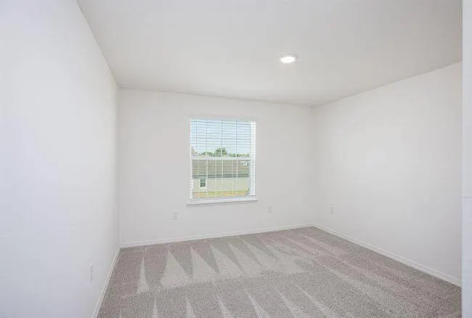
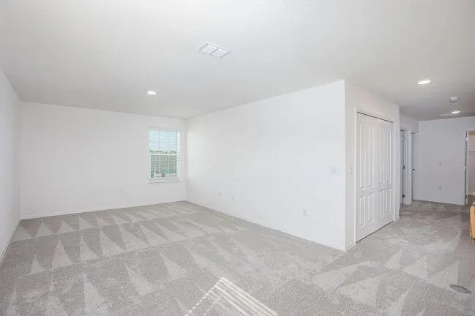
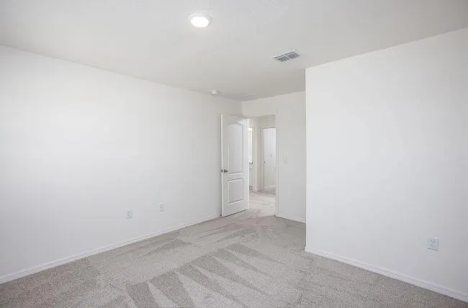
Pre-Construction. To Be Built. Experience the best of Port St. Lucie's vibrant Treasure Coast lifestyle in the Melbourne, a spacious two-story home that combines modern design, energy-efficient construction, and exceptional living space. Surrounded by the city's renowned outdoor recreation, scenic waterways, PGA Village, and year-round sunshine, this thoughtfully designed residence delivers the comfort and functionality today's homeowners are seeking. A covered front porch and professionally landscaped homesite create an impressive first impression. Inside, the welcoming foyer leads to a private den with glass French doors, providing a versatile space for a home office, study, or media room. A convenient half bath with a pedestal sink is positioned nearby. The main living area opens into a bright and airy great room, dining area, and chef-inspired kitchen, creating a seamless flow ideal for everyday living and entertaining. The kitchen features granite countertops, a large center island, stainless steel appliances, abundant cabinetry, and generous prep space. Ceramic tile flooring extends throughout the main living areas, adding style and durability. Upstairs, the owner's suite serves as a peaceful retreat with a spacious walk-in closet and a luxurious en-suite bath showcasing dual granite-topped vanities and an oversized tiled shower. Four additional bedrooms, a centrally located full bath, lots of storage, and a second-floor laundry room provide outstanding functionality and flexibility. Outdoor living shines with an extended rear patio overlooking beautiful views, creating the perfect setting for relaxing or gathering with guests. The two-car garage provides ample parking and storage space. Additional highlights include Energy Star windows, durable hurricane shingles, a Smart Home Package featuring a Ring Video Doorbell, Smart Thermostat, Keyless Entry Smart Door Lock, and Deako Smart Switches, plus a full builder warranty for added peace of mind. Combining spacious interiors, modern finishes, smart technology, and energy-efficient features, the Melbourne is a standout opportunity to enjoy everything that makes Port St. Lucie one of Florida's fastest-growing destinations.
| Elementary School | Middle School | High School |
|---|---|---|
| Windmill Point Elementary School | Oak Hammock K-8 Middle School | Treasure Coast High School |
| Price History | |
|---|---|
| 6/11/2026 | Listed $499,900 |
General Features
| Membership Required | false |
|---|---|
| Sewer | Public Sewer |
| Heating | Central,Electric |
| Cooling | Central Air |
| Utilities | Cable Available |
| Possession | Close Of Escrow |
| Roof | Shingle |
| Appliances | Dishwasher,Electric Range,Disposal,Microwave,Range |
| Garage Spaces | 2 |
| Patio/Porch Features | Patio |
| Architectural Style | Traditional |
| Security Features | Smoke Detector(s) |
| Construction Materials | Block,Frame,Concrete,Stucco,Vinyl Siding |
| Pets Allowed | No Pet Restrictions,Yes |
| Year Built | 2026 |
| Stories Count | 2 |
| Levels | Two |
| Property Subtype | Single Family Residence |
| Tax Year | 2025 |
| Accessibility | None |
| County | St Lucie |
| New Construction | false |
| Property Type | Residential |
| Attached Garage | true |
| Subdivision Name | PORT ST LUCIE SECTION 33 |
| Facing Direction | East |
| Garage Y/N | true |
| Full Baths | 2 |
| Status | Active |
| Directions | From I-95, take SW Becker Road and turn left onto SW Hallmark Street. Turn right onto SW Edinburgh Drive, then turn right onto SW Falmouth Avenue. Turn left onto SW Gainsboro Street, where the home will be on the left at 4462 SW Gainsboro Street. |
| High School | Treasure Coast |
| City | Port St Lucie |
| Disclosures | Owner Is Listing Agent |
| Senior Community Y/N | false |
| MLS Area | 7740 |
| Carport Y/N | false |
| Elementary School | Windmill Point |
| Tax Annual Amount | 1185.05 |
| Middle/Junior High School | Oak Hammock K-8 |
| Property Condition | To Be Built |
| MLS Area Minor | SL01 |
| Virtual Tour | https://www.propertypanorama.com/4462-SW-Gainsboro-Street-Port-St-Lucie-FL-34953--B26040048/unbranded |
| Builder Name | Maronda Homes |
| Standard Status | Active |
| Occupancy Type | Vacant |
| Property Sub Type Additional | Single Family Residence |
| PostalCity | Port St. Lucie |
| Legal Description | PORT ST LUCIE-SECTION 33- BLK 2185 LOT 15 (MAP 43/36N) |
Interior Features
| Interior Amenities | Dual Sinks,Entrance Foyer,Eat-in Kitchen,Kitchen Island,Pantry,Storage,Separate Shower,Upper Level Primary,Walk-In Closet(s) |
|---|---|
| Flooring | Carpet,Ceramic Tile |
| Total Stories | 2 |
| Air Conditioning Y/N | true |
| Heating Y/N | true |
| Window Features | ENERGY STAR Qualified Windows,Storm Window(s) |
| Fireplace Y/N | false |
| Half Baths | 1 |
| Laundry Features | Washer Hookup,Electric Dryer Hookup,Laundry Room,Upper Level |
| Total Bedrooms | 5 |
| Main Level Bathrooms | 1 |
| Total Baths | 3 |
Exterior Features
| Private Pool | false |
|---|---|
| Exterior Amenities | Outdoor Living Area |
| Parking Features | Attached,Driveway,Garage |
| Lot Features | < 1/4 Acre |
| Water Source | Public |
| Total Parking | 2 |
| Lot Size Area | 10000 |
| Foundation Details | Slab |
| Building Area Total | 3245 |
| Lot Size Acres | 0.15 |
| Waterfront Y/N | false |
| Covered Spaces | 2 |
| Door Features | French Doors |
| Builder Model | Mlebourne |
Amenities
- Foreclosure
- Views
- Short Sale
- New Construction
- Adult 55+
- Lease To Own
- No HOA Fees
- Furnished
- Primary On Main
- Air Conditioning
- Seller Finance
- Green
- Fixer Upper
- Horse
- Golf
- Fireplace
- Deck
- Garage
- Basement
- Pool
Property vs Single Family Average in 34953
Price
Taxes
Year Built
 All information deemed reliable but not guaranteed. All properties are subject to prior sale, change or withdrawal. Neither listing broker(s) or information provider(s) shall be responsible for any typographical errors, misinformation, misprints and shall be held totally harmless. Listing(s) information is provided for consumer's personal, non-commercial use and may not be used for any purpose other than to identify prospective properties consumers may be interested in purchasing. The data relating
