





Address
6823 Sw 129th Street, Ocala, FL
Price
$ 280,000
Property Attributes
- MLS#B26048950
- TypeSingle Family
- Listing Status Active
- CountyMarion
- CityOcala
- Area5940 - Other Florida County
- NeighborhoodMARION OAKS UNIT 10
- Zip34473
- Style
- Year Built2023
- Taxes$ 4506
- Price$ 280,000
- Bedrooms3
- Full Bathrooms2
- Half Bathrooms0
- Sqr Footage1529
- Lot Size0.23 Acres
Data Source:
Beaches MLS (FL)
Property Description
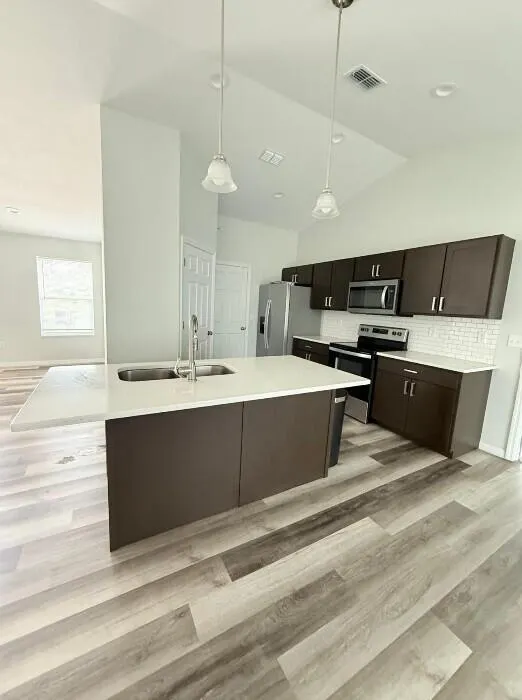
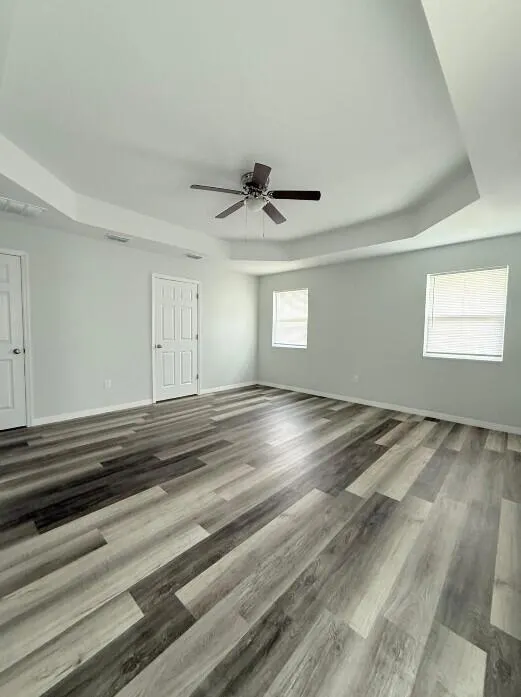
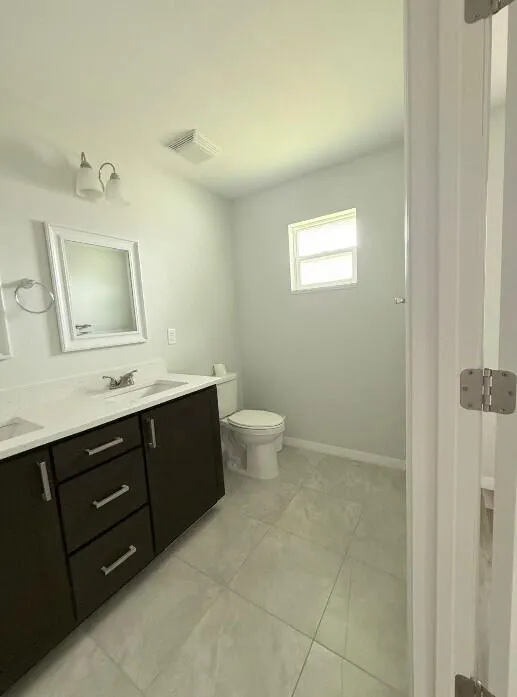
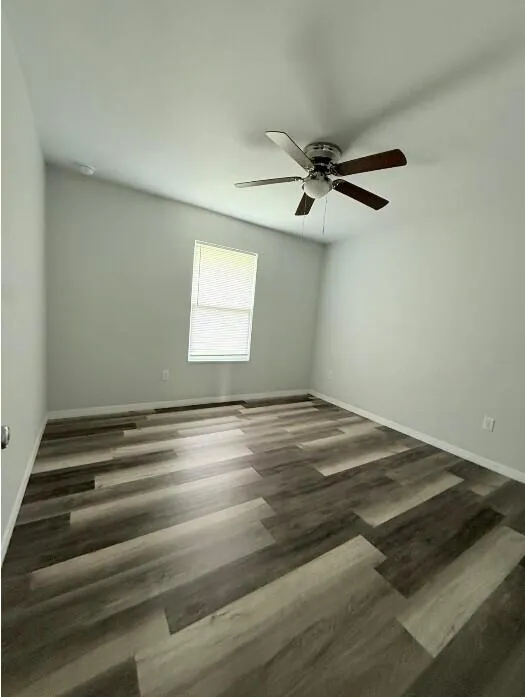
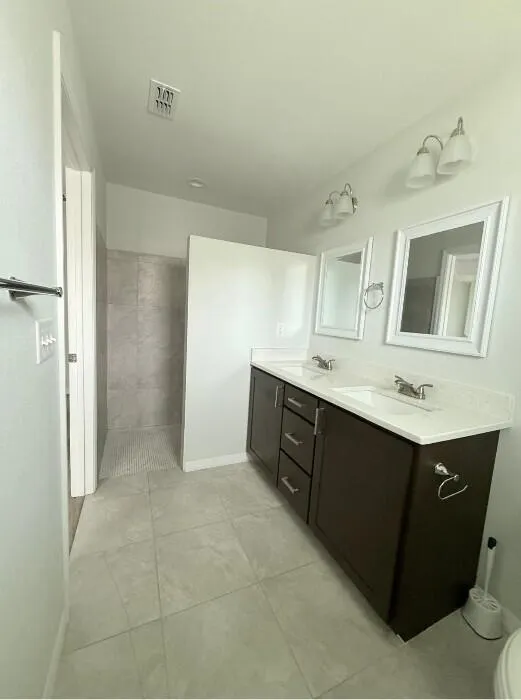
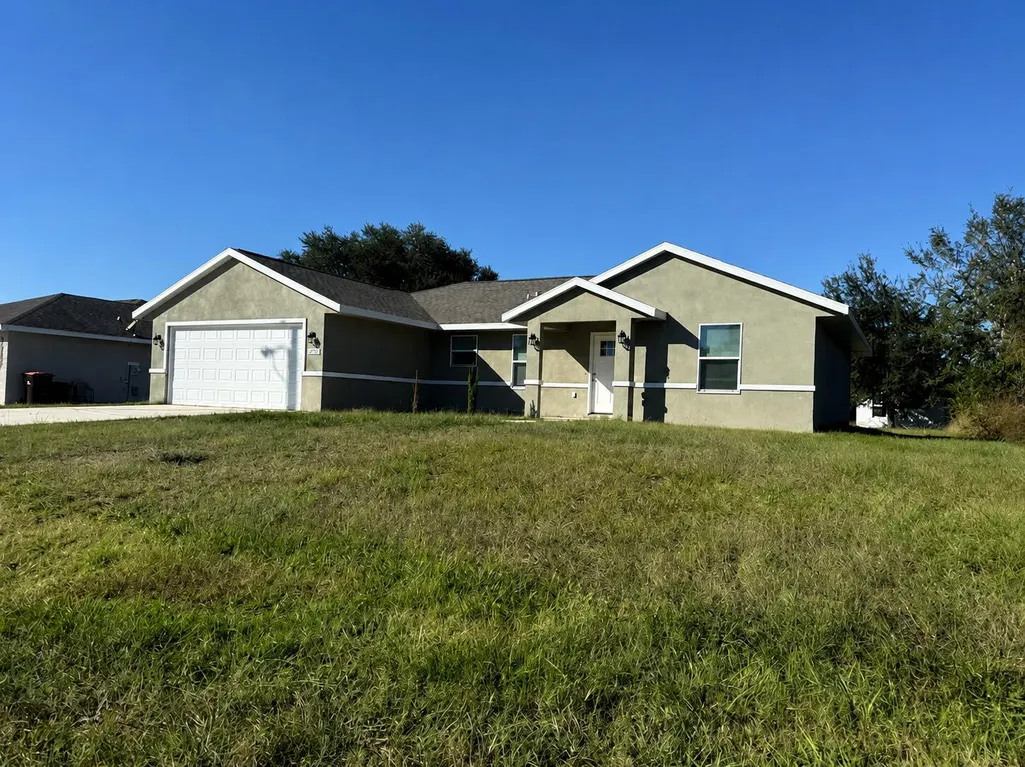
Welcome to your almost-new home in the highly desirable community of Marion Oaks! This immaculate, newly constructed single-family residence (2023) features a solid concrete block structure, offering a modern and functional floor plan with 3 spacious bedrooms, 2 full bathrooms, and an attached 2-car garage across 1,508 total sq. ft. Situated on a generous 0.23-acre lot complete with an integrated irrigation system, the property comes equipped with central air conditioning, public sewer access, and essential appliances (washer and dryer included). Best of all, you can enjoy total freedom with no HOA fees or restrictions ($0). Don't miss this exceptional, move-in-ready opportunity in one of Ocala's fastest-growing areas.
| Price History | |
|---|---|
| 7/6/2026 | Listed $280,000 |
General Features
| Membership Required | false |
|---|---|
| Sewer | Public Sewer |
| Heating | Central |
| Cooling | Central Air,Ceiling Fan(s) |
| Utilities | Electricity Available,Sewer Available |
| Possession | Close Of Escrow |
| Roof | Shingle |
| Appliances | Dryer,Electric Range,Ice Maker,Microwave,Oven,Range,Refrigerator |
| Garage Spaces | 2 |
| Architectural Style | Ranch |
| Security Features | Smoke Detector(s) |
| Construction Materials | Block,Stucco |
| Pets Allowed | No Pet Restrictions,Yes |
| Year Built | 2023 |
| Stories Count | 1 |
| Levels | One |
| Property Subtype | Single Family Residence |
| Tax Year | 2025 |
| Accessibility | Accessibility Features,Accessible Doors |
| County | Marion |
| New Construction | false |
| Property Type | Residential |
| Attached Garage | true |
| Subdivision Name | MARION OAKS UNIT 10 |
| Facing Direction | North |
| Garage Y/N | true |
| Total Rooms | 3 |
| Full Baths | 2 |
| Status | Active |
| City | Ocala |
| Senior Community Y/N | false |
| MLS Area | 5940 - Other Florida County |
| Carport Y/N | false |
| Tax Annual Amount | 4506.12 |
| Property Condition | Resale |
| MLS Area Minor | Other |
| Virtual Tour | https://www.propertypanorama.com/6823-SW-129th-Street-Ocala-FL-34473/unbranded |
| Standard Status | Active |
| Occupancy Type | Vacant |
| Property Sub Type Additional | Single Family Residence |
| PostalCity | Ocala |
| Legal Description | SEC 05 TWP 17 RGE 21 PLAT BOOK O PAGE 194 MARION OAKS UNIT 10 BLK 894 LOT 21 |
Interior Features
| Interior Amenities | Dual Sinks,High Ceilings,Kitchen Island,Pantry,Vaulted Ceiling(s),Walk-In Closet(s) |
|---|---|
| Flooring | Tile,Wood |
| Total Stories | 1 |
| Air Conditioning Y/N | true |
| Heating Y/N | true |
| Fireplace Y/N | false |
| Total Bedrooms | 3 |
| Main Level Bedrooms | 3 |
| Main Level Bathrooms | 2 |
| Total Baths | 2 |
Exterior Features
| Private Pool | false |
|---|---|
| Parking Features | Attached,Driveway,Garage |
| Lot Features | < 1/4 Acre |
| Water Source | Public |
| Total Parking | 4 |
| Lot Size Area | 10019 |
| Building Area Total | 2156 |
| Lot Size Acres | 0.23 |
| Waterfront Y/N | false |
| Covered Spaces | 2 |
Amenities
- Foreclosure
- Views
- Short Sale
- New Construction
- Adult 55+
- Lease To Own
- No HOA Fees
- Furnished
- Primary On Main
- Air Conditioning
- Seller Finance
- Green
- Fixer Upper
- Horse
- Golf
- Fireplace
- Deck
- Garage
- Basement
- Pool
Property vs Single Family Average in 34473
Price
Taxes
Year Built
 All information deemed reliable but not guaranteed. All properties are subject to prior sale, change or withdrawal. Neither listing broker(s) or information provider(s) shall be responsible for any typographical errors, misinformation, misprints and shall be held totally harmless. Listing(s) information is provided for consumer's personal, non-commercial use and may not be used for any purpose other than to identify prospective properties consumers may be interested in purchasing. The data relating
